System Redesign & Upgrades
Improve existing operations without starting from scratch.
Outgrowing your current operation doesn’t necessarily mean outgrowing your building.
Through warehouse redesign, system upgrades and brownfield retrofits, Siggins evaluates the existing layout, workflows, equipment, controls and use of space to identify what’s limiting performance and what should change first.
The objective is to get more performance from the operation you already have before investing in more than you need.
Find the Constraint Before Replacing the System
The problem isn’t always where it first appears.
A picking constraint may actually begin with replenishment. A throughput problem may trace back to accumulation or staging. A storage problem may be caused by slotting, aisle configuration or inventory that isn’t positioned according to velocity.
That’s why we start by understanding how the current operation actually performs.
We evaluate layout and slotting, material flow, workflows, storage, equipment, controls and system performance to identify the constraints limiting capacity, labor efficiency or throughput.
Sometimes the answer is new equipment.
Other times, reconfiguring, modernizing or better utilizing what you already have can create the required improvement with less capital and disruption.
What a Redesign Can Include
- Layout and slotting optimization
- Workflow and process changes
- Equipment modernization and reuse
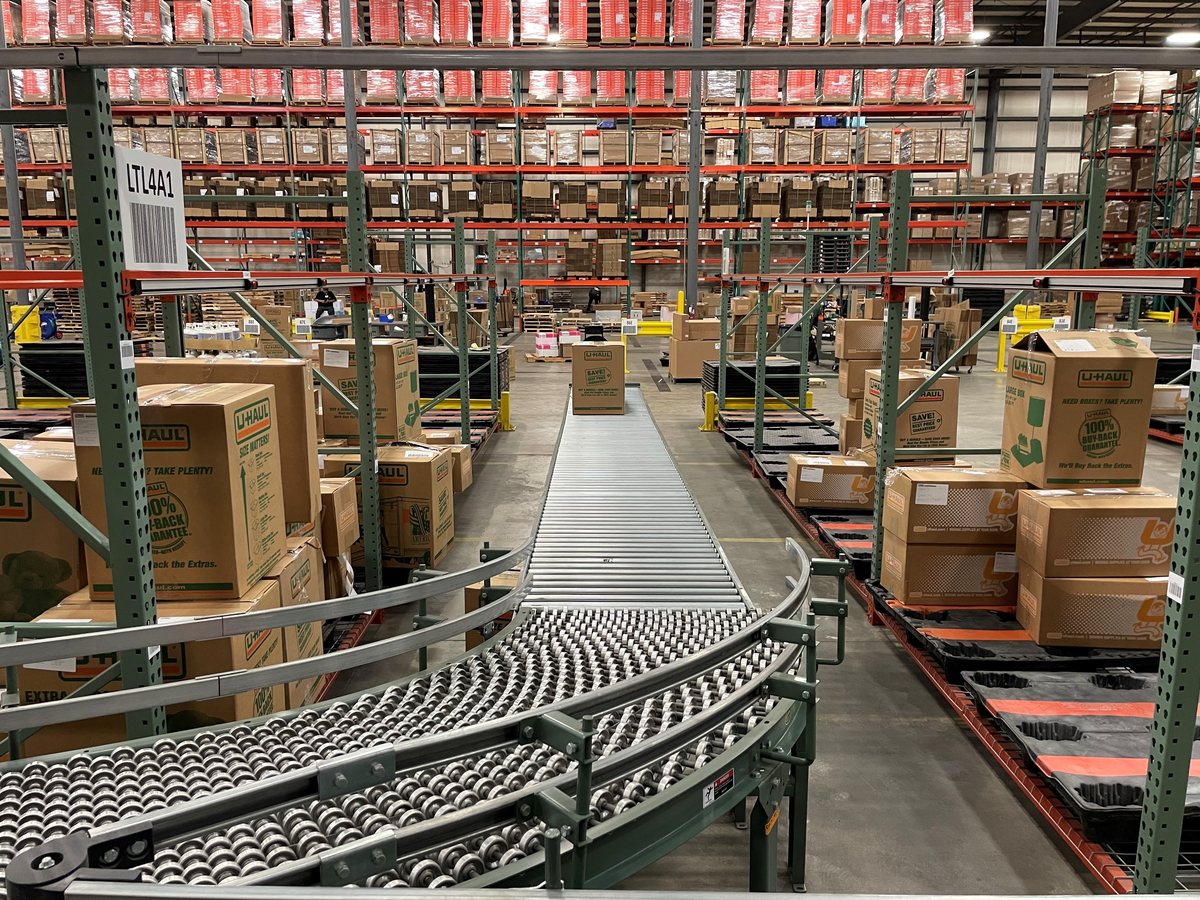
- Conveyor and material flow modifications
- Storage reconfiguration and increased density
- Picking and fulfillment process improvements
- Controls and software modernization
- Integration of new automation with existing equipment
- Rack protection, guarding and traffic-flow improvements
- Phased expansion and modernization planning
The right redesign may involve several of these changes or only a few targeted modifications at the points creating the greatest constraint.
Get More From the Existing Four Walls
Additional capacity doesn’t always require additional square footage.
Changes to storage density, aisle configuration, slotting, material flow, staging and picking methods can sometimes create meaningful additional capacity within the existing facility.
In some Siggins projects, redesign has increased inventory storage capacity by 30% or more within the existing four walls.
But storage capacity is only useful if inventory remains accessible and the operation can move it at the required rate. That’s why we evaluate space, flow and throughput together rather than maximizing storage locations in isolation.
Modernize Without Starting Over
Existing equipment can still have significant useful life.
A conveyor system may be mechanically sound but limited by outdated controls. Existing rack may work within a redesigned storage strategy. New robotics or automation may be able to integrate with equipment already on the floor.
We evaluate what should be retained, relocated, modernized, integrated or replaced based on condition, performance requirements and the economics of the overall system.
That allows capital to be focused where it creates the greatest operational value.
Engineering a Brownfield Retrofit
A greenfield project starts with an empty building. A brownfield retrofit starts with an operation that still has orders to ship.
That changes how the project has to be engineered and implemented.
We begin with early site validation and detailed field verification so the design reflects what’s actually in the facility not simply what’s shown on an old drawing.
From there, implementation can include:
- Phased construction and installation
- Zone isolation
- Planned shutdown windows
- Cutover sequencing
- Temporary material-flow strategies
- Staged controls integration
- Testing and commissioning by phase
The objective is to introduce the new system while minimizing disruption to the operation that’s paying for it.
Plan the Upgrade Around Where the Operation Is Going
A redesign should solve more than today’s constraint.
We evaluate anticipated volume, inventory growth, order profiles and operational requirements so upgrades can support the next stage of the business without unnecessarily overbuilding the system today.
That may mean creating a phased path from manual to mechanized processes, adding automation incrementally or designing infrastructure that allows future equipment to be integrated without reworking what was just installed.
Each investment should make the next one easier, not create another constraint.
Know When the Building Is the Constraint
Sometimes the right answer isn’t another upgrade.
A well-engineered warehouse redesign can create room for growth and extend the useful life of an existing facility. But if the analysis shows that building constraints will prevent the operation from achieving its long-term requirements, it’s better to know that before investing heavily in incremental improvements.
That allows the decision between redesign, expansion and relocation to be based on operational requirements and economics rather than assumptions.
What improves:
- Throughput and capacity
- Labor utilization
- Space utilization
- Storage capacity
- Material flow
- Existing equipment utilization
- System reliability
- Operational scalability
Start with a SOLVE Analysis
Understand what your operation needs before committing to equipment or automation decisions.

Warehousing and Distribution Solutions