Warehouse Infrastructure
The structures a material handling system runs on: security cages, modular offices, mezzanines and rack protection.
The equipment is only one part of a warehouse system.
Siggins designs and installs the warehouse infrastructure around it, including security cages, modular offices, in-plant buildings, mezzanines, guarding and rack protection.
We plan these structures alongside material handling equipment so they support how people, product and equipment move through the facility, rather than becoming obstacles the operation has to work around.
Infrastructure Should Support the Operation
Where infrastructure is placed matters.
A security cage can affect replenishment and picking. A modular office can change pedestrian and lift-truck traffic. A mezzanine can create valuable additional space while also changing how product moves vertically through the operation.
That’s why we evaluate access, material flow, traffic, safety and future flexibility before determining where these structures belong.
The objective is straightforward: make the infrastructure part of the system, not something added around it later.
Security Cages & Secure Storage
High-value inventory, controlled products, tooling, returns and other materials may require secure storage without making inventory unnecessarily difficult to access.
We design security cages and secure storage areas around:
- Who requires access
- How frequently inventory moves
- How material enters and exits
- Picking and replenishment requirements
- Equipment and pedestrian access
- Required security and separation
The goal is to protect inventory while maintaining the material flow the operation requires.
Modular Offices & In-Plant Buildings
A modular building can put supervision, quality and support functions closer to the operation without the time and disruption associated with conventional construction.
Modular offices and in-plant buildings can also provide flexibility as operational requirements change, with configurations that can often be relocated, expanded or reconfigured.
Common applications include:
- Supervisor and shift offices
- Quality assurance and inspection rooms
- Break rooms and employee spaces
- Equipment and server enclosures
- Maintenance and support areas
- Climate-controlled rooms
- Training and meeting spaces
We plan their location around visibility, access, utilities and traffic flow so the space supports the operation around it.
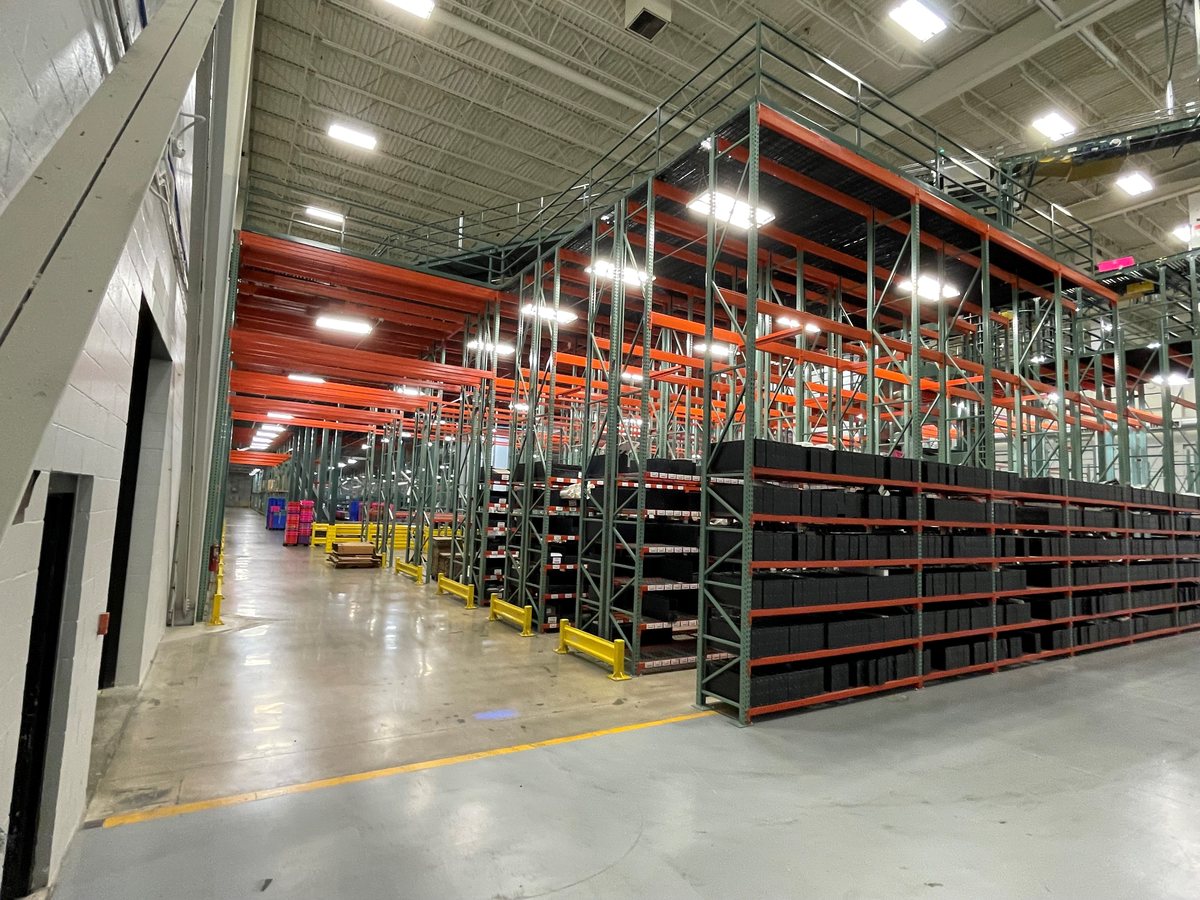
Mezzanines & Vertical Space
When floor space becomes constrained, mezzanines and elevated work platforms can add usable space without expanding the building footprint.
Applications can include:
- Storage
- Pick modules
- Order fulfillment areas
- Conveyor and equipment support
- Office and support space
But adding another level also changes how people and product move through the facility.
Stairs, lifts, conveyor, vertical reciprocating conveyors, spirals and other forms of vertical conveyance may need to work with the structure.
That’s why we design the mezzanine together with the storage, picking and material flow systems it supports, so additional square footage translates into usable operational capacity.
Guarding, Protection & Traffic Separation
Warehouses increasingly require people, lift trucks, conveyor, robotics and other equipment to operate within the same environment.
Rack protection, rack guarding, column protection, safety barriers and pedestrian separation help protect people, equipment and infrastructure where those movements intersect.
We evaluate:
- Lift-truck traffic
- Pedestrian routes
- Rack and column exposure
- Conveyor and equipment interfaces
- Work areas and crossings
- Access and egress requirements
Protection is considered as part of the overall layout rather than simply added after equipment has been installed.
Plan for the Space You Need Next
Warehouse infrastructure can also affect how easily an operation changes in the future.
A mezzanine placed in the wrong location can limit future automation. A modular office can occupy space eventually needed for material flow. A security enclosure can restrict expansion of an adjacent storage system.
We consider future equipment, capacity and expansion requirements alongside today’s needs so infrastructure doesn’t unnecessarily limit the next stage of the operation.
Designed as Part of the System
Security cages, modular buildings, mezzanines and protection systems can be difficult and expensive to relocate once installed.
That’s why we plan warehouse infrastructure on the same drawings as the material handling equipment around it.
Locations, clearances, access, traffic and material flow are considered before installation begins so each component works as part of the larger system.
The best infrastructure creates space, access and protection without getting in the way of performance.
What improves:
- Space utilization
- Inventory security
- Workplace safety
- Traffic and material flow
- Use of vertical space
- Operational flexibility
- Ability to expand and reconfigure
Start with a SOLVE Analysis
Understand what your operation needs before committing to equipment or automation decisions.

Warehousing and Distribution Solutions